
APPLICATIONS
Office & Shared Space Furniture
OASYS seating for focused work, shared meetings, flexible training and welcoming visitor areas.
DESIGNED AROUND EVERYDAY USE
The Right Seating for Each Space
Different spaces ask different things of a chair. A workstation needs useful adjustments; a shared room needs furniture that can move and store easily. Explore these space concepts and the OASYS features that support each setting.
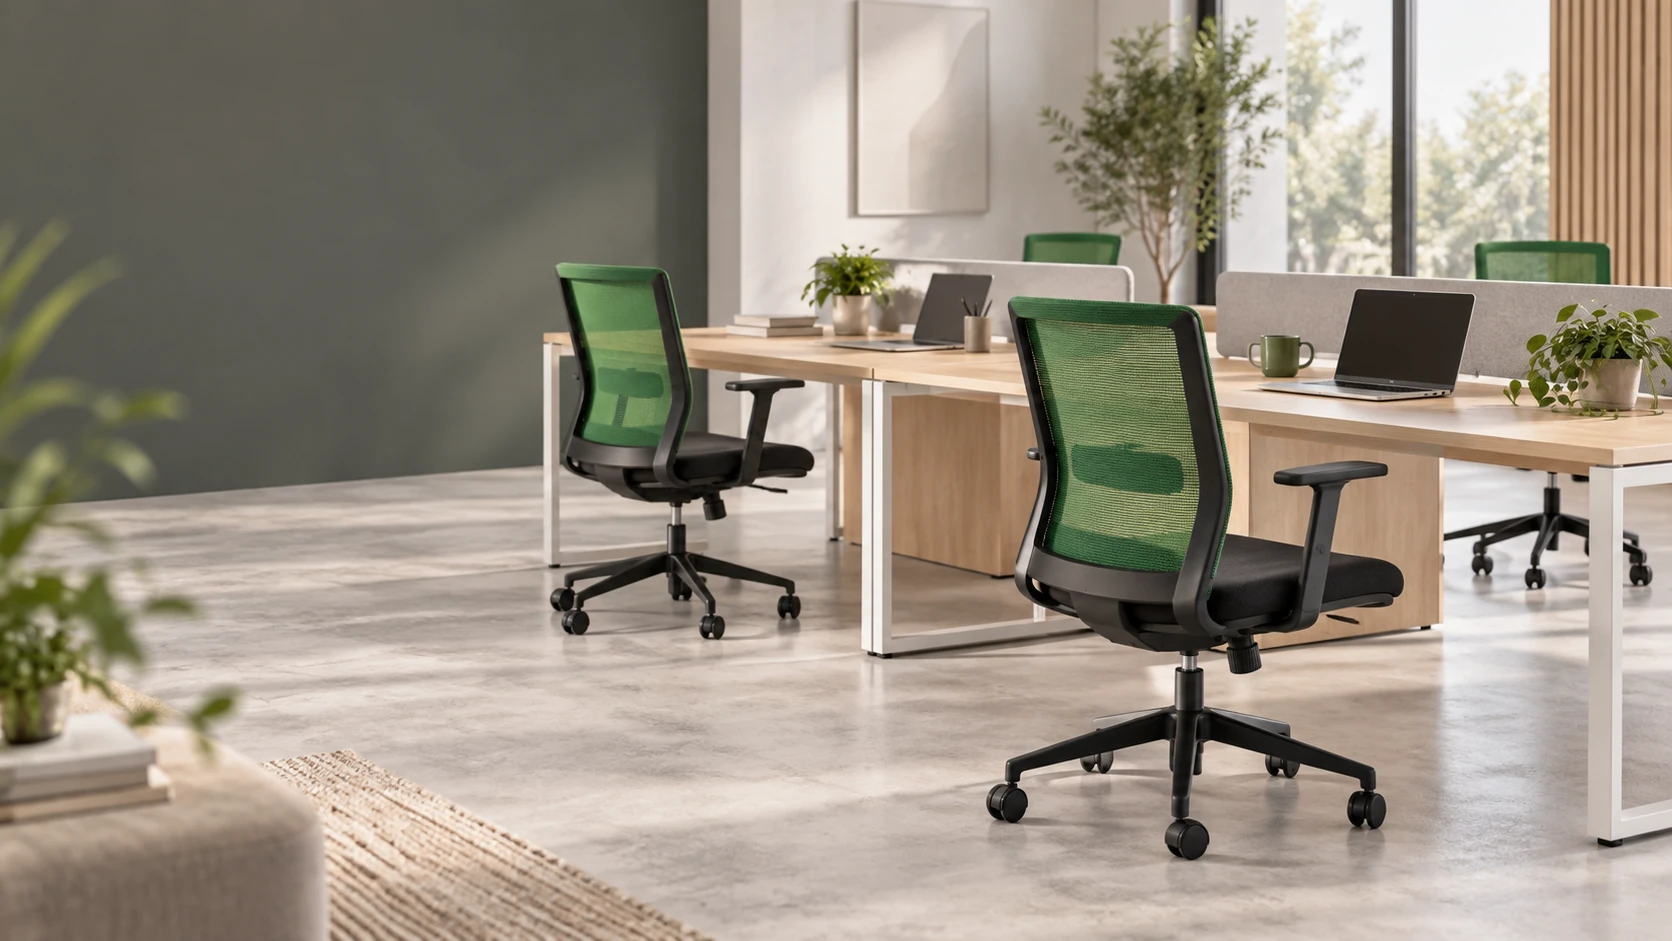
01 · WORKSTATIONS
Support the Working Day
Aria combines a breathable mesh back with an upholstered seat and adjustable lumbar support. Its defined frame and coordinated mesh colours give office desks and home work areas a consistent visual language.
- Adjustable arms and lumbar support for individual setup
- Synchro recline with lock and tension control
- Mesh colour choices to coordinate the workspace
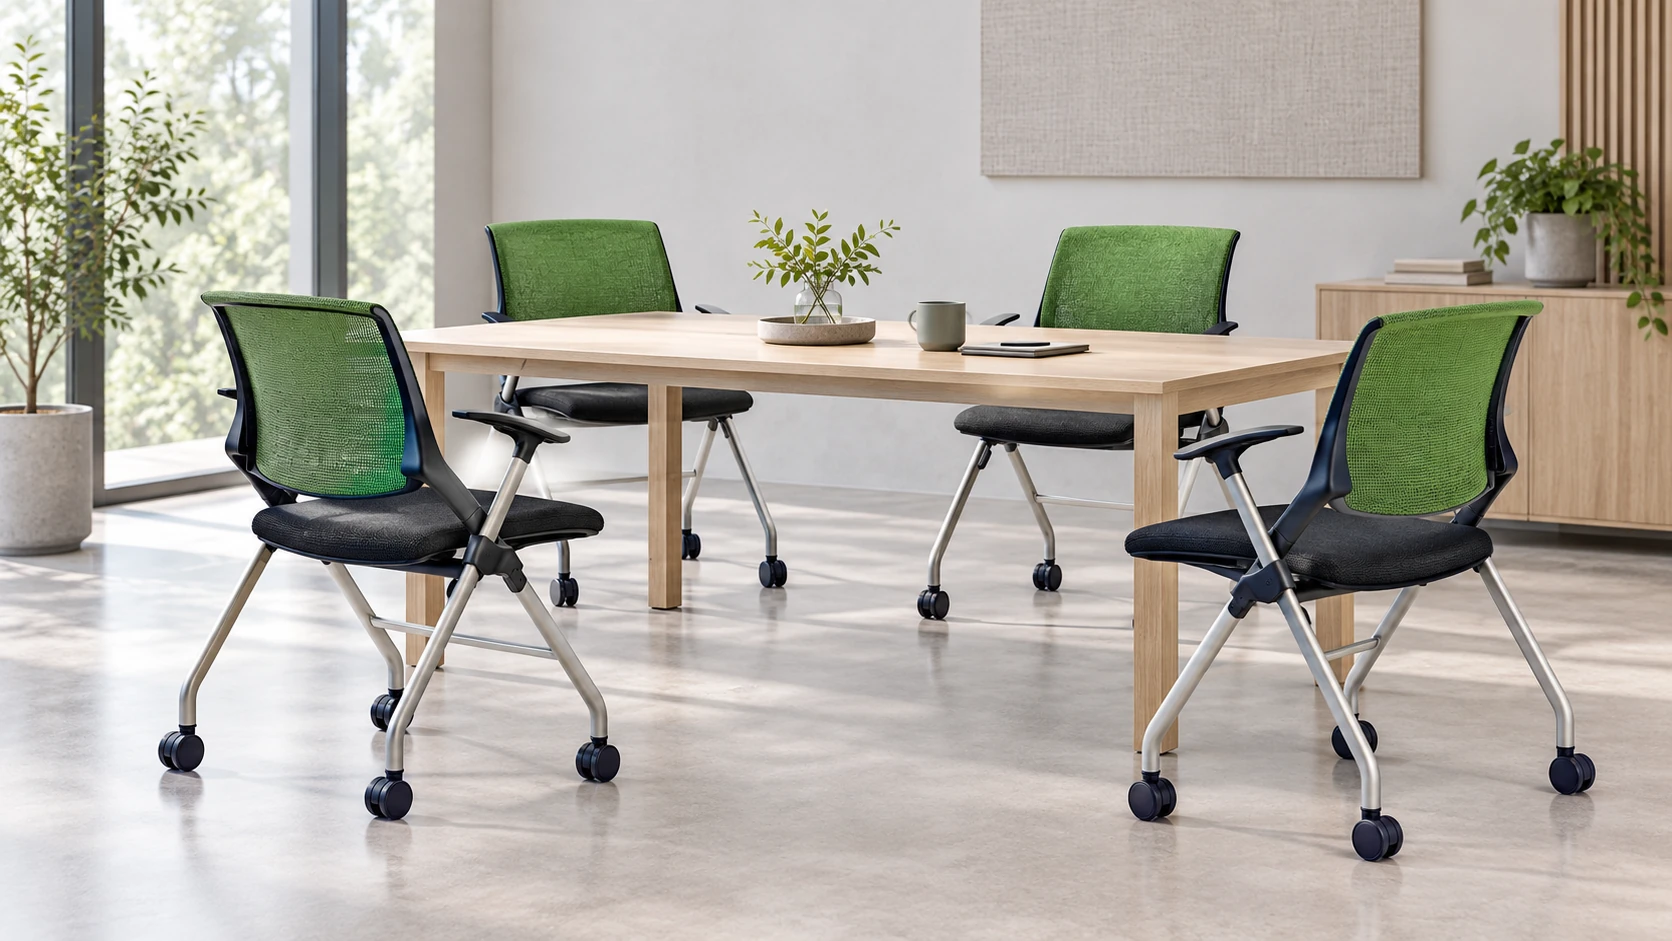
02 · MEETING SPACES
Make Room for Shared Discussion
Cross offers a light, coordinated design for shared seating. Arm or armless configurations and caster or glide versions allow the product discussion to reflect how your meeting area is used.
- Seat and back finish alternatives
- Arm or armless configurations
- Casters or glides to suit the intended setup
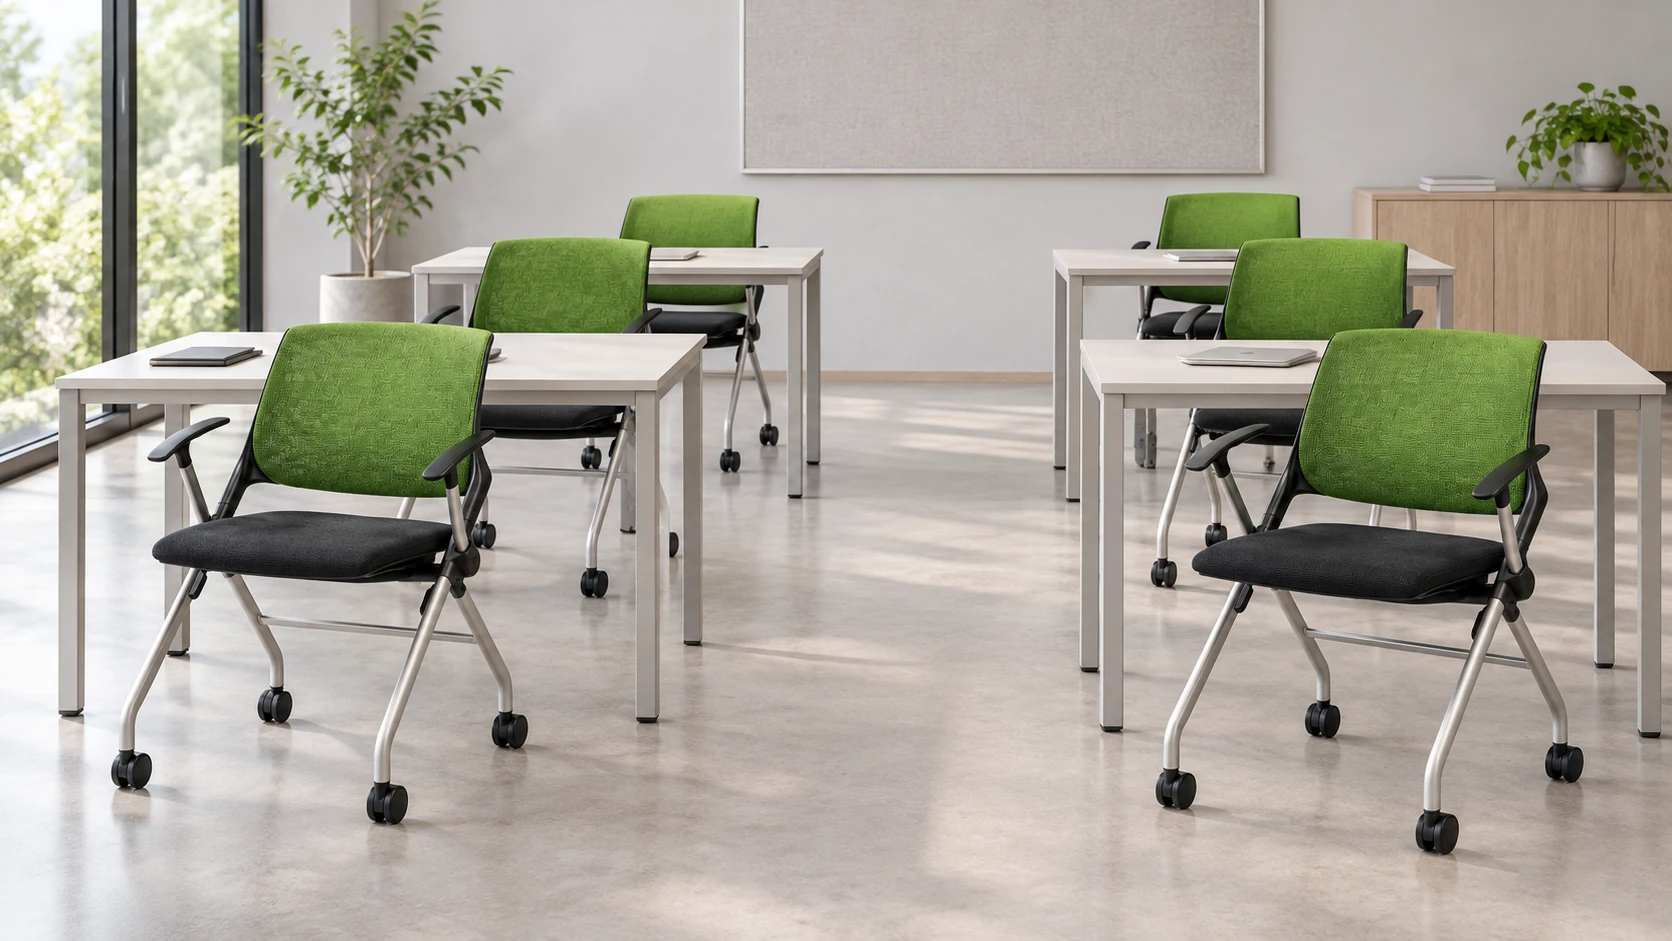
03 · TRAINING & MULTIPURPOSE ROOMS
Adapt as the Room Changes
Cross has a folding seat designed for horizontal nesting, helping furniture move between active use and storage. The series also offers tablet and basket options for different training requirements.
- Folding seat for horizontal nesting
- Tablet and basket options
- Plan circulation and storage alongside the occupied layout
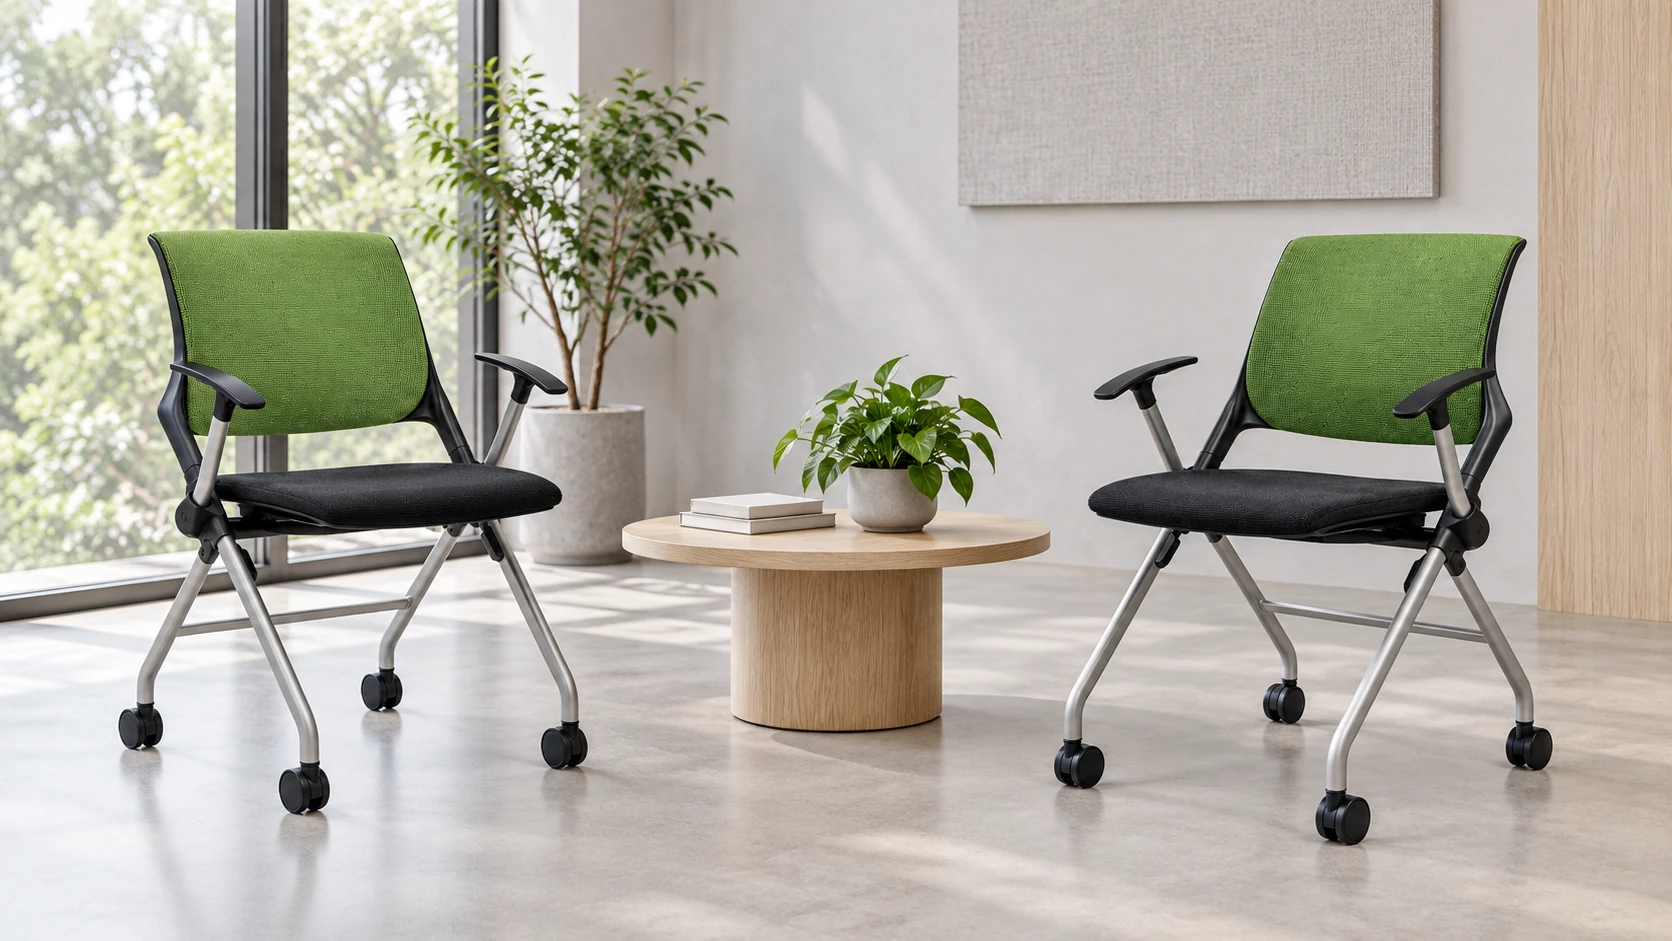
04 · VISITOR AREAS
Create a Coordinated Welcome
Coordinate the visitor area with the wider office through seat and back materials, colours and arm options. Cross provides multiple configurations so a reception or guest seating brief can balance appearance with everyday use.
- Mesh, upholstered or non-upholstered back options
- Upholstered or non-upholstered seat options
- Check chair dimensions and access around the furniture
FREQUENTLY ASKED QUESTIONS
Choosing for Your Space
A few practical questions before selecting the configuration.
How does workstation seating differ from visitor or meeting seating?
At a workstation, compare the adjustment features with the desk height and the needs of the user. In a shared meeting or visitor area, consider overall dimensions, movement and coordination with the room. Aria provides task-chair adjustments; Cross offers multiple shared-seating configurations. Confirm the exact features and dimensions for the version you select.
How can furniture support a room that changes layout?
Cross seats fold for horizontal nesting. Consider the space needed while chairs are in use, being moved and stored. Include the desired chair count, storage area and any tablet, basket or mobility requirements in your enquiry. Check the selected configuration’s dimensions before finalising the layout.
What should I send for a space-based furniture enquiry?
Provide the main activities, a room layout or dimensions, expected furniture count and model preferences. Add table or desk heights, finish choices, storage needs, destination and required timing. Identify any adjustments or accessories that are essential so our team can review the relevant product configurations.
LET’S PLAN THE REQUIREMENTS
Discuss Seating for Your Space
Send the layout, quantity and intended activities. We can discuss the OASYS models and configurations relevant to your project.
Start a Furniture Enquiry →