
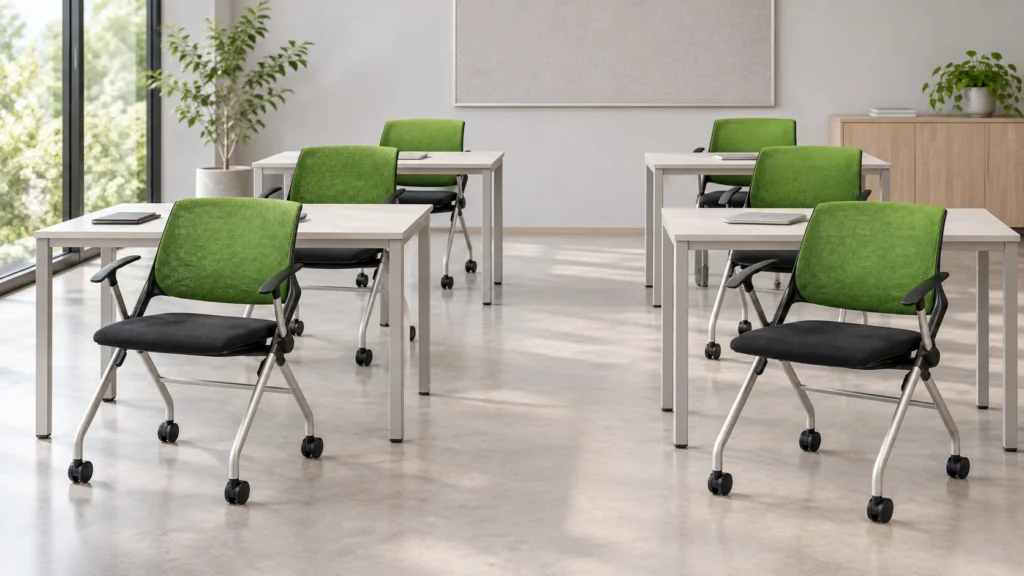
A training room often needs to move between presentations, group discussion and open floor space. The seating specification should account for those changes, including what happens to the chairs when the session ends.
Plan the Room in Use and in Storage
Start with the expected number of people, the teaching format and the time available for changing the layout. Draw both the occupied arrangement and the storage position. Circulation routes, doorways and the area needed to move furniture are part of the plan.
A chair that suits a classroom row may have a different footprint when fitted with arms or a writing tablet. Evaluate the intended configuration rather than relying on a photograph of a simpler version.
Understand Nesting and Stacking
Horizontal nesting and vertical stacking solve different storage problems. With nesting, a folding seat allows chairs to move together in a row. Stacking places one chair above another. The best choice depends on the storage area, handling method and actual furniture specification.
The OASYS Cross series uses a folding seat for horizontal nesting. Confirm the footprint of the selected configuration and planned quantity, particularly where tablets, baskets or other accessories affect handling and storage.
Specify the Options Around the Activity
- Writing and learning: decide whether participants will use tables or need a writing tablet. Compare the working position, movement and room layout.
- Movement: discuss castors or glides for the floor surface and how often the room is rearranged. Check the selected base and handling requirements.
- Comfort and finish: compare mesh, upholstered or non-upholstered options offered for the model. Consider the length of sessions and the relevant care information.
- Personal items: where a basket is needed, include it in the configuration review and storage assessment.
Evaluate a Change of Layout
A useful sample review includes the practical steps of moving, folding and storing the chair. Check whether the configuration passes through the intended routes and whether the planned storage area remains usable. Do not assume that a storage footprint from another model or option set applies.
Also review the instructions relevant to the furniture. The people who rearrange the room need a clear understanding of how the selected components should be handled.
Prepare a Room-Based Enquiry
Send the room dimensions or floor plan, expected occupancy, teaching format, floor surface, storage area and required accessories. Add the quantity, destination and required timing. This information makes it easier to compare the product specification with the way the room will operate.
Explore training space concepts, review the Cross product sheets, or discuss a training room project.
Common Questions
Can nesting chairs replace a storage plan?
Nesting can simplify consolidation, but it still requires space. Confirm the storage footprint, the route into that area and how the selected configuration will be moved. Include the actual quantity and accessories in the assessment.
Should every chair have the same accessories?
Begin with the activities the room must support. A tablet or basket should address a defined need, and its effect on room layout and storage should be considered. Confirm which option combinations are available for the chosen model before finalising the order.