
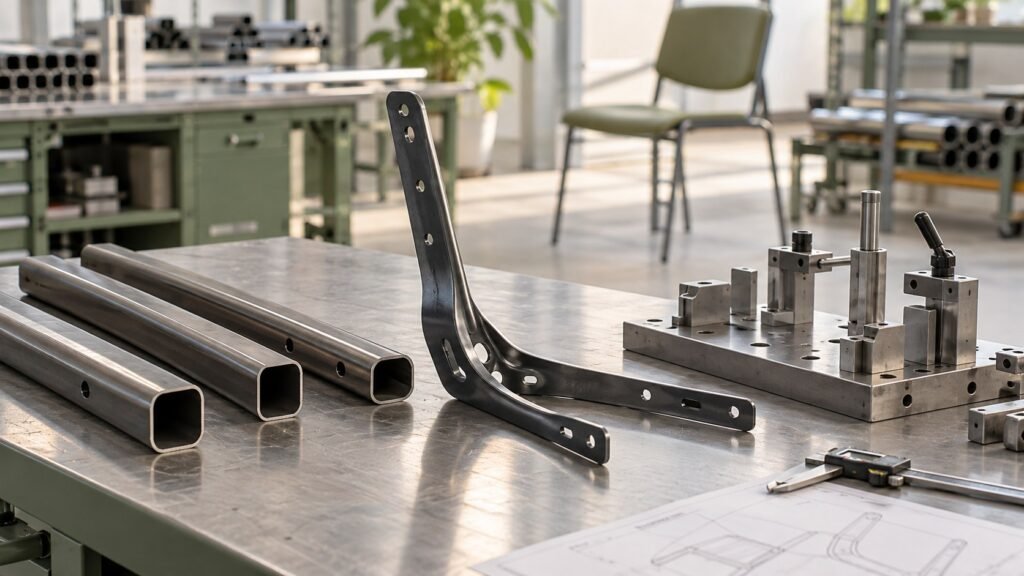
Cover image source: AI-generated conceptual editorial illustration; not a verified OASYS model, facility or test. Technical figures are separately attributed.
Frame quality through the process
Review the metal frame from material identity to final assembly. Machine capability becomes commercially useful when the process preserves the required interfaces after cutting, forming, joining and finishing.
| Stage | Possible review point | Reference to preserve |
|---|---|---|
| Cutting | Hole, slot, edge and part identity | Released drawing and datum |
| Forming | Orientation and final geometry | Defined measurement condition |
| Joining | Fixture, alignment and joint evidence | Approved route and criteria |
| Finishing | Coverage, contact surfaces and assembly fit | Accepted appearance and interface |
Distinguish capability claims from demonstrated control
A machine description tells the buyer what a supplier says it can do. A controlled process shows how the supplier produces a defined part repeatedly. Request evidence tied to the project: relevant samples, process descriptions, inspection records, and the released drawing. The level of detail should match the component’s importance and the purchasing stage.
Separate qualification of the supplier from approval of the part. A capable facility still needs a clear product definition and appropriate controls. Conversely, a presentation sample may look acceptable without demonstrating repeatability. The buying process should examine both the operating system and the component evidence before commercial release.
Map the complete manufacturing route
Ask for the sequence of operations relevant to the proposed part. Identify where material is cut, formed, bent, joined, treated, finished, and inspected. Include outsourced operations and transport between them. This map helps the buyer understand where a characteristic can change and which party is responsible for control.
TRUMPF’s public tube-design information describes applications and design possibilities for tubes and profiles, including furniture. Use it as process context, then request the supplier’s actual route and project-specific evidence. A manufacturer’s capability example does not establish another factory’s installed equipment or measured outcome.
Use the map to identify review points. A mounting hole may need inspection after cutting, while the final interface may need inspection after bending and finishing. The manufacturer’s technical team should determine suitable methods. Procurement should ensure that the agreed requirement is checked at a point where the result remains meaningful.
Start with a released drawing
The drawing should define geometry, interfaces, material, relevant finish, and acceptance requirements. Identify the revision and the features important to assembly or function. If a model or informal sketch is used early, record its limits and the work required before production. A machine program should not become the only surviving definition of the part.
Ask how the supplier interprets dimensions and tolerances. Resolve unclear references before manufacturing begins. A feature measured from one datum may not be comparable with a feature measured from another. Qualified engineering staff should establish the appropriate datum scheme and limits. Procurement should verify that both parties use the same released definition.
Record approved manufacturability changes. If the supplier proposes another slot, radius, or joining detail, evaluate the effect on fit, function, appearance, evidence, and service. Update the drawing when the proposal is accepted. A change should not remain only in a workshop note that purchasing and inspection cannot retrieve.
Verify raw material identity
- Ask how material grade, form, thickness, and relevant dimensions are specified and identified.
- Review substitution control.
- Ask how material remains identifiable through production.
Request the records appropriate to the project, such as supplier documentation or incoming checks. A general description of steel or aluminum is insufficient when the component design depends on a particular material definition.
A proposed alternative material should be assessed by qualified personnel for the affected requirements. Do not assume that similar appearance or nominal thickness establishes equivalence. Record the approved decision and implementation boundary. The process should preserve the relationship between engineering assumptions and actual production inputs.
Cut pieces may lose the original stock label, so the supplier should explain its traceability approach where needed. The buyer does not need to dictate one universal system, but it should understand how a question about an affected batch can be investigated.
Review cutting through relevant features
Laser cutting evaluation should focus on the defined part. Review dimensions, hole and slot location, edge condition, and features that affect later assembly. Ask which checks are performed and how the results are recorded. Avoid using an equipment brochure’s general performance statement as the acceptance limit for every project.
Inspect the features under an agreed method. A visually clean edge and a dimensionally conforming interface are different observations. The technical team should determine how each requirement is assessed and whether further finishing is needed. Record that route so the buyer knows whether the approved part is taken directly from cutting or receives later treatment.
If a concern appears, describe the location and condition precisely. A general statement that the cut is poor may lead to an unsuitable correction. Identify whether the issue affects appearance, handling, joining, fit, or another requirement. The manufacturer can then investigate the process and propose a controlled action.
Treat edge condition as a defined requirement
Edges matter where they interact with users, upholstery, other components, or assembly personnel. Identify the relevant surfaces and ask the technical team to define the required condition. A buyer should not assume that every laser cut edge is ready for final use or that one finishing operation is necessary everywhere.
Describe the inspection reference. This may involve a drawing requirement, visual example, approved sample, or another appropriate method. The manufacturer should explain how the condition is achieved and checked. Avoid subjective language such as perfectly smooth without a common basis for evaluation.
Review edges after later operations where relevant. Bending, joining, or finishing can change the visible or contact condition. The complete process should preserve the requirement at the point of final assembly. An acceptable condition immediately after cutting does not automatically establish the condition in the delivered chair.
Review bending and forming through the final geometry
Ask how bends or formed features are defined and measured. Review the relationship between local features and the final assembly interfaces. Qualified personnel should determine relevant angles, radii, datum references, and acceptance limits. Procurement should confirm that the proposed process and inspection plan address the released geometry.
Evaluate representative components rather than only a polished presentation piece. If manual fitting is required during sample assembly, record it. Decide whether that action belongs in the intended production route or indicates unresolved development. A sample that fits after undocumented adjustment does not establish a repeatable process.
Check the effect on subsequent operations. A formed component may need a particular fixture or assembly sequence. The process map should show how the geometry is maintained through joining and finishing. The buyer should understand the control logic rather than assume that CNC operation removes every source of variation.
Use the process route to locate variation
When an assembled interface is inconsistent, preserve measurements at the relevant stages. A location that is stable after cutting may move after forming or joining; finish can introduce another condition at contact surfaces. The investigation should connect the observed change with a controlled reference. Repeating the final check can identify an outcome, but it does not explain where that outcome entered the route.
TRUMPF’s public tube-design examples show how geometry and locating features can change the manufacturing approach. They provide process context rather than proof of a particular supplier’s equipment or savings. Ask for the actual proposed route and approval basis. If an outsourced operation affects the interface, include its reference and change controls in the review rather than treating outsourcing as a separate commercial detail.
Review fixtures and assembly references
Fixtures can help position parts for an operation, but their usefulness depends on the intended references and maintenance. Ask how important interfaces are located and how the supplier verifies the fixture’s condition. A fixture should support the released drawing rather than encode an undocumented interpretation of the design.
Review sample assembly using the intended method. Observe whether parts locate consistently and whether fasteners or joining features are accessible. Record any special adjustment. The qualified manufacturing team should determine whether the sequence is suitable and what checks are needed. Procurement should ensure those decisions are documented before release.
Ask how fixtures are identified by product and revision. A design change may require a fixture change even when the component looks similar. The system should prevent an obsolete fixture from producing parts to an earlier definition. This is a practical control question for repeat supply and should be included in supplier discussions where relevant.
Review joining as a separate control stage
Joining should be evaluated through the applicable design and process requirements. Identify the method, important interfaces, and qualification or inspection needs determined by the technical team. This article does not prescribe welding parameters or acceptance rules. Those decisions require project specific expertise and appropriate standards where applicable.
Ask how joining affects final geometry. The component may need inspection after the operation to confirm relevant interfaces. A conforming cut part does not prove that a joined assembly remains conforming. The process plan should identify which characteristics are checked and how a deviation is escalated.
Retain traceability appropriate to the project. If a joining issue is found, the supplier should be able to identify affected production and proposed corrective action. The buyer should understand the investigation route and release authority. A cosmetic repair should not be assumed to resolve a structural concern without technical review.
Evaluate finish with assembly in mind
Specify the finish through an identifiable system and approved appearance reference. Review relevant color, texture, coverage, and interfaces. Ask whether any areas require masking or another treatment. The technical team should determine properties and evidence relevant to the application. A generic powder coated description may not define the complete requirement.
Consider the effect on fit and assembly. A finished interface can behave differently from an unfinished sample. Evaluate representative parts using the intended finish and mounting hardware. If a prototype omits the final finish, record that limitation and identify the review required before production release.
Define handling and protection after finishing. The assembly and packaging process should preserve the approved appearance. Ask how contact points are managed and how damage is assessed. A finish approval is useful only when later operations can deliver that condition consistently to the customer.
Establish measurement methods that match the requirement
Inspection should use a method appropriate to the feature and decision. Ask what instrument, gauge, fixture, or visual reference is used and how its suitability is maintained. Qualified personnel should determine the measurement approach. Procurement should ensure that the records are understandable and tied to the drawing revision.
Distinguish a nominal value from an acceptance range. A measured result cannot be classified meaningfully if the limit or reference is unclear. Resolve the requirement before production inspection. If the buyer and supplier use different methods, compare their results under a documented review rather than assume one is correct because it is more precise.
Record measurement uncertainty or method limitations where relevant to technical assessment. The buyer need not turn every inspection into a laboratory exercise, but consequential decisions require suitable evidence. A clear method reduces disputes and gives the supplier a stronger basis for corrective action when a characteristic falls outside the agreed requirement.
Review process data without overstating capability
Ask for process information appropriate to the purchasing stage. A trial may show initial feasibility, while pilot or production records may provide more information about variation. State which conclusion the data support. One conforming piece should not become a claim that the process always produces conforming parts.
If statistical capability is used, qualified personnel should confirm the assumptions, data quality, method, and interpretation. Do not publish a capability index without understanding what it describes. Procurement can request the assessment and retain the decision, but it should not apply an arbitrary universal threshold copied from an unrelated component.
Use findings to define actions. A recurring dimensional issue may require a process, fixture, material, or drawing review. Record the cause investigation and proposed correction. The buyer should understand whether the action restores the existing requirement or changes it through a new approved revision.
Manage outsourced operations transparently
Ask which operations occur outside the proposed facility and how they are controlled. Outsourcing is an operating arrangement to evaluate, not an automatic indication of poor quality. The supplier should explain responsibility, specification transfer, incoming verification, and traceability. The buyer needs confidence that the complete route remains accountable.
Review how changes at a subcontractor are communicated. Another material, process, or facility may affect the component’s requirements. Establish the approval expectations in the project agreement. A supplier should not assume that an outsourced operation falls outside change control merely because it is not performed on its own premises.
Include outsourced stages in issue investigation. If a defect is found after assembly, the relevant records should allow the team to identify where the condition arose. The buyer should know who coordinates the response and who approves disposition. A complete process map helps prevent responsibility gaps between organizations.
Connect component quality with chair performance
Component conformity supports a controlled product, but it does not replace complete chair evidence. The assembled chair introduces interfaces, geometry, and use conditions. Request product specific performance reports and qualified review for the proposed configuration. Keep component inspection records separate from the claims supported by those reports.
If a metal part changes, assess which product requirements and evidence may be affected. A revised mounting feature or geometry can require more than a drawing update. The qualified technical team should determine the review needed. Procurement should preserve the decision and prevent the new version from entering supply before approval.
Avoid broad claims that a manufacturing technology guarantees safety or durability. Explain the actual process and controls where verified. A precise statement about how a component is made can be useful, while an unsupported finished product promise creates confusion. The evidence file should show the basis for each published claim.
Use a hypothetical interface problem
Consider a hypothetical metal bracket whose holes conform immediately after cutting but no longer align reliably after bending and finishing. The buyer should investigate the complete route, datum convention, fixture, and final interface requirements. Increasing cutting precision alone may not address the condition observed at assembly.
The team should compare measurements at relevant stages and identify where the change occurs. Qualified personnel then determine the cause and suitable action. The example is a problem solving framework, not a report of an OASYS defect. It illustrates why a final assembly concern should not be attributed automatically to the most visible machine in the process.
After correction, verify the affected requirement using representative parts and the agreed method. Update instructions or drawings if the approved action changes them. Record the affected production boundary and release decision. This creates a repeatable response rather than relying on a one time manual adjustment to make the sample fit.
Evaluate commercial value through total process scope
A process proposal should be compared through the complete component route. Include material, tooling or fixtures, fabrication, finishing, inspection, assembly, and development obligations where relevant. A lower price for one operation may not reduce the delivered component cost if it shifts work or uncertainty downstream.
Ask the supplier to explain value engineering proposals through actual changes. A revised geometry or combined operation may offer a benefit, but the buyer should review the effect on requirements and evidence. Do not accept a quantified savings claim without a defined baseline and scope. The comparison should remain traceable to the project.
Consider reorder continuity. A process that supports the opening batch should also have a practical plan for later releases, maintenance, and changes. Ask how drawings, programs, fixtures, and inspection references will be retained. Commercial value includes the ability to reproduce the approved component after the original development team moves on.
Specify quality in the RFQ
Provide the released or clearly provisional drawing, material definition, relevant finish, quantity schedule, and acceptance needs. Ask the supplier to identify assumptions and deviations. Request a process description appropriate to the stage and sample plan. The proposal should show how unresolved engineering questions will be closed before production.
For OASYS discussions, use the public fabrication capability information as a starting point for project specific questions. Ask which route is proposed, what work is performed internally, and what evidence can be reviewed. Do not request a universal tolerance for all laser or CNC parts; identify the features that matter to the actual chair design.
Define approval and change responsibilities. The buyer should know who reviews technical proposals, who authorizes production, and how a nonconformity is handled. These decisions convert a capability conversation into a manageable supply arrangement and provide a clear basis for later inspection.
Use an inspection map for a critical interface
An inspection map can connect one important interface with the manufacturing route. Begin with the released requirement and identify each operation that can affect it. For a hypothetical mounting bracket, the map might include hole location after cutting, orientation after forming, alignment after joining, and assembly fit after finishing. These are example review points; qualified personnel should determine the actual plan.
At each point, record the method, reference, responsible role, and response to a deviation. The map should explain why a check occurs there. If the final interface is measured only before an operation that can alter it, the team should review whether another verification is required. If several checks produce conflicting results, compare their conventions and suitability before drawing a conclusion.
Use the map during pilot production to test whether records are practical. An elaborate plan that cannot be executed consistently provides limited assurance. The manufacturer and buyer should agree on enough control to support the requirement, with clear escalation for unusual results. The objective is a reliable decision process rather than an unnecessarily large inspection file.
Preserve the approved map with the component revision. When geometry or the manufacturing route changes, review the map as well. This links quality planning with engineering change and gives future purchasing or quality staff an understandable reason for the checks they are asked to perform.
Compare accepted part cost after yield and finishing
A metal frame process review should follow material identification, cutting, edge condition, forming, joining, finishing and final interface checks. A machine capability statement does not establish the drawing tolerance of the delivered frame. Inspect the feature that matters to assembly and identify whether it is checked before or after coating, because finishing can affect a close fitting interface.
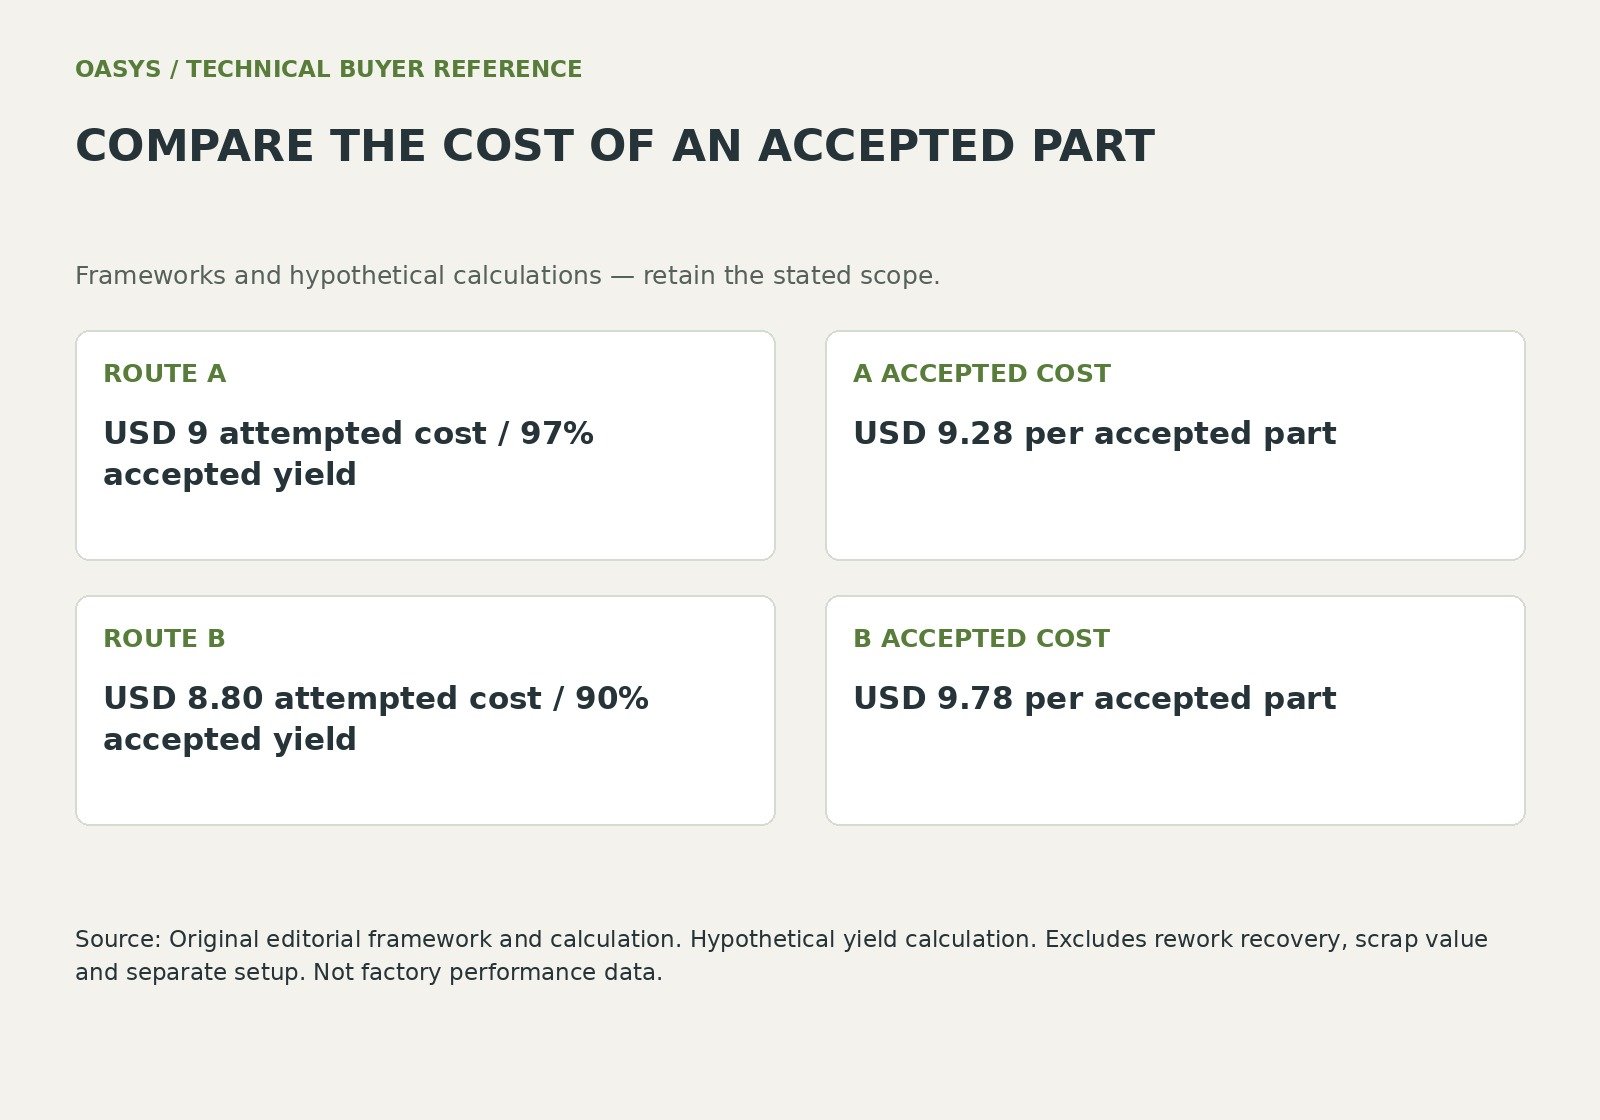
Consider two hypothetical part routes under equivalent scope. Route A costs USD 9 per attempted part and yields 97 percent acceptable parts.
Its simple yield corrected cost is 9 divided by 0.97, or approximately USD 9.28 per accepted part. Route B costs USD 8.80 and yields 90 percent, or approximately USD 9.78 per accepted part.
This simplified model excludes rework recovery, scrap value and separate setup charges. The yield inputs are illustrative and are not OASYS production data.
Ask for a process proposal that explains the cause of variation and the cost of correcting it. A cheaper cutting step may move expense into edge finishing, fixtures or assembly adjustment. Evaluate the complete route and define who controls outsourced stages. This makes manufacturing content technically useful: the reader can see which process choices influence the delivered interface and which evidence would establish their commercial benefit.
| Hypothetical route | A | B |
|---|---|---|
| Attempted part cost USD | 9.00 | 8.80 |
| Accepted yield | 97 percent | 90 percent |
| Yield corrected cost USD | 9.28 | 9.78 |
| Further costs | Setup rework and inspection | Setup rework and inspection |
Discuss your office chair project with OASYS
Share your target market, application, proposed configuration, quantity and launch requirements with OASYS. A useful inquiry identifies which requirements are approved and which need engineering or commercial input.
Review manufacturing capabilities · Review quality and testing · Contact OASYS
| Approval field | Record before release |
|---|---|
| ROUTE A | USD 9 attempted cost / 97% accepted yield |
| A ACCEPTED COST | USD 9.28 per accepted part |
| ROUTE B | USD 8.80 attempted cost / 90% accepted yield |
| B ACCEPTED COST | USD 9.78 per accepted part |
Close the approval record
- Verify material and drawing revision before the route review.
- Measure consequential features at the stages that can change them.
- Inspect the completed interface after finish where relevant.
- Compare accepted scope, not an isolated machine operation price.
Questions buyers ask
Does laser equipment prove finished-frame precision?
Equipment information establishes a capability topic for discussion. The final frame depends on the material, route, references, joining and finish. Obtain project-specific measurements and acceptance criteria rather than infer finished performance from a machine name.
Why can a cheaper operation produce a higher accepted-part cost?
A simplified comparison divides attempted-part cost by the accepted fraction. The illustration exposes yield sensitivity, while a real model also needs rework, scrap recovery, setup and other relevant costs. Confirm equivalent scope before using the result.
Connect the review with your purchasing brief
Use Office Chair RFQ Checklist for Accurate OEM and ODM Quotations; How to Choose an Office Chair OEM and ODM Manufacturer in Taiwan; Mesh vs Fabric vs PU Office Chairs Material Performance and Lifecycle Cost to connect this decision with the configuration and supplier review.
References
TRUMPF (n.d.). Laser tube cutting machines. Retrieved October 11, 2026, from https://www.trumpf.com/en_US/products/machines-systems/laser-tube-cutting-machines/
TRUMPF (n.d.). TRUMPF tube part design. Retrieved October 13, 2026, from https://www.trumpf.com/en_US/products/services/services-machines-systems-and-lasers/process-optimization/part-optimization/tube-part-design/