
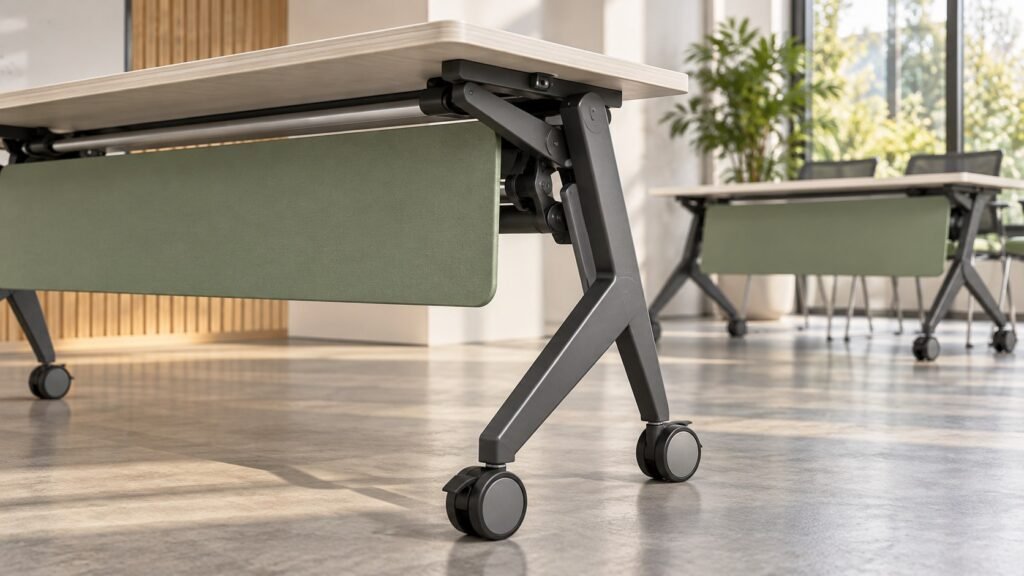
Cover image source: AI-generated conceptual editorial illustration; not a verified OASYS model, facility or test. Technical figures are separately attributed.
Folding tables that work in the room
Review the table’s folding method, support, retention, casters and service arrangements together with the storage and changeover route. A compact stored table still needs a workable operating system.
| Interface | Review through the actual version | Keep |
|---|---|---|
| Top and hinge | Movement, retention and instructed operation | Current instructions and accepted sample |
| Base and casters | Support, floor contact and brake behavior | Configuration and site trial |
| Accessories | Power, modesty panel and cable interactions | Fitted and stored version record |
| Storage | Complete group and retrieval route | Measured envelope and operating plan |
- Review the exact top, base, hinge and caster version.
- Demonstrate operation using current supplier instructions.
- Measure the complete stored group with accessories.
- Check seated use and the full changeover route.
Define the layouts the room must support
List the recurring layouts and their purposes. Classroom arrangements, discussion groups, boardroom meetings, workshops, and open events may need different furniture quantities and equipment. Identify which layouts are routine and which are occasional. The selection should prioritize real operating demand rather than every imaginable use.
Describe the tasks in each layout. Participants may write, use laptops, share materials, view a screen, or move around workstations. Record the equipment and power needs. A table surface that suits one task may require another arrangement for a different task. The furniture specification should reflect those differences.
Assign a layout owner and changeover responsibility. Staff need current plans and an understandable reset process. Without ownership, the room may become flexible only in theory, with each user improvising another arrangement. The procurement project should include the operating guidance that makes the furniture system usable.
Record the required transition sequence. One layout may need only chair movement, while another requires tables to be folded and stored. The complete cycle should be evaluated. A product feature is useful when it supports that cycle within the room and staff conditions the organization can maintain.
Map fixed room constraints
Measure doors, columns, screens, wall equipment, power points, storage, and other fixed features. Record the usable floor envelope and movement route. Qualified facilities personnel should determine applicable circulation and accessibility requirements. This article does not provide legal clearances or occupancy calculations.
Review current conditions rather than rely only on an old floor plan. Equipment, partitions, or door operation may have changed. The final furniture layout should reflect what is actually present. A measured plan gives the team a clearer basis for comparing table sizes and storage arrangements.
Identify where furniture is staged during a reset. A room may have enough space for the final layout but little space to move between layouts. Staff may need a temporary grouping area or another sequence. The trial should examine that condition instead of testing only an empty room.
Keep constraints visible in the supplier brief. A manufacturer can propose more relevant options when it understands the store, route, and intended layouts. A vague request for space saving tables does not communicate the operating problem the project needs to solve.
Verify the table's folding and storage method
Ask the supplier to demonstrate how the table changes between use and storage. Identify the parts that move, release controls, retention, and the approved handling method. The term folding table can describe different designs. The buyer should use the actual construction and instructions as the basis for comparison.
Record the approved storage arrangement and accessories. If the table comes in several sizes, ask whether each has the same storage behavior and limits. A demonstration of one size should not automatically approve another version. The quotation and operating guide should identify the selected configuration.
Review the method with the staff who will use it. Observe reach, control understanding, movement, and retrieval under the manufacturer’s instructions. Qualified facility and safety personnel should assess handling requirements. The trial supports an operating decision without claiming that the method is universally suitable for every person.
Compare tabletop size through tasks and layouts
- Select tabletop size by the space and task required, not simply by the largest option that fits the room.
- Use current overall dimensions as well as tabletop dimensions.
- Test combinations with chairs.
Consider equipment, documents, shared materials, and the relationship with seated users. A compact table may serve one layout while another requires a different arrangement. Record the rationale for each approved size.
Legs, frame, and movement may create an envelope beyond the surface. Ask the supplier for the measurement convention and configuration. The layout should use the relevant operating condition rather than a dimension copied from an image.
Armrests, seat position, and under surface structures can affect access. A chair and table that each look suitable alone may create an awkward combination. The evaluation should record the actual versions and settings used so the final order reproduces the tested system.
Limit size variety deliberately. Several sizes can support more layouts but create storage, identification, and service obligations. The buyer should decide which differences are meaningful. A manageable range with clear use cases can be more practical than an extensive assortment whose combinations have not been evaluated.
Review locks and retention through instructions
Ask what retains the tabletop in the use and storage positions and how the release operates. Review the current instructions for the proposed version. The buyer should understand the sequence and any conditions that require attention. A photograph of a folded top does not establish how the mechanism should be operated.
During the trial, observe whether staff can identify the state and follow the approved method. Record confusion or unexpected behavior and request technical review where needed. Do not improvise another release technique based on a different folding table. The operating guide should match the actual controls.
Keep usability and performance evidence separate. A short demonstration can show how the control is used, but it cannot replace relevant product testing. Qualified personnel should assess the evidence and intended limits. The buying file should identify the basis for each conclusion.
Define service responsibility. Staff should know how to report a concern and which operations require trained personnel. A general article should not provide an improvised repair procedure for a folding or retention assembly. Practical support preserves the approved construction and operating method.
Evaluate casters brakes and floor interaction
Review the proposed floor interface using manufacturer guidance and the actual room. Ask how movement and braking are intended to work. The buyer should understand the relevant configuration, floor conditions, and operating sequence. Do not assume a caster feature establishes performance on every surface.
Use a trial covering movement, positioning, and the approved use state. Record thresholds, corners, and any equipment attached during operation. If the table is normally cleared before movement, evaluate that method. The system should not rely on an unapproved assumption that loaded movement is acceptable.
Check compatibility with chair movement and circulation through appropriate facilities review. A table’s footprint may be compact while its base creates another relationship with the chair. The complete layout should be assessed. A brake label does not replace the evaluation of the assembled room system.
Include replacement parts and instructions in the service file. Another caster or brake assembly may change behavior or geometry. Qualified personnel should review proposed alternatives and preserve compatibility. The purchasing record should identify the actual floor interface selected for the project.
Plan table and chair storage together
Request stored dimensions for the approved quantities and configurations. Include trolleys or other accessories where used. The store should accommodate the complete furniture system and the operational access determined through facilities review. A table footprint and chair footprint should not be added without considering retrieval sequence.
Test whether one group blocks another. Staff may need tables before chairs or the reverse depending on the reset method. The storage plan should reflect that sequence. A dense arrangement can be inefficient if each reset requires moving unrelated furniture first.
Record each stored group’s identity and permitted arrangement. If different table sizes look similar when folded, provide an identification method. Staff should know which version belongs in each layout. The operating guide should make retrieval practical without requiring measurement during every reset.
Review the route with actual groups where possible. A storage arrangement that fits the room may not pass through the corridor or turning point. The trial should show what was moved and under which method. A hypothetical footprint calculation cannot authorize an unsupported handling arrangement.
Make the service boundary part of table approval
A fold-and-store cycle introduces interfaces that the service team must identify. Ask for the approved replacement unit, part code and version for relevant caster, brake, hinge or retention assemblies. A replacement that appears similar may alter fit or instructed operation. Keep service substitutions within the manufacturer’s accepted construction and evidence process.
Accessories can change both operating and stored geometry. Record whether a modesty panel stays fitted, how a cable is handled and which configurations were included in the trial. The furniture’s stored position should not rely on forcing or improvising accessory movement. Compare those obligations in the commercial proposal; an inexpensive table can require more site work if the supplied configuration and operating method are incomplete.
Coordinate power and equipment
Identify how participants use power, screens, video equipment, and other devices in each layout. Qualified personnel should determine electrical and cable requirements. The furniture plan should show the relevant equipment relationship without turning this article into an improvised electrical installation guide.
Review what must be disconnected or cleared before folding and movement. The reset procedure should make those steps visible. If tables include accessories or cable management, request configuration specific instructions and dimensions. A table selected without considering equipment can create avoidable setup work.
Test the complete arrangement with representative equipment. A laptop or shared materials can change the usable surface, while cables can affect movement. Record the trial conditions. Do not claim that a bare table demonstration establishes the full room’s operating performance.
Maintain equipment and furniture plans together. A new screen position or power arrangement can change layout needs. Trigger facilities review when those conditions change. The room should remain a controlled system rather than a collection of furniture options selected independently.
Evaluate seated use in each principal layout
Review desk access, task surface, chair position, and visibility of shared equipment. Recruit relevant users and use the actual table and chair configurations. Keep preference observations separate from technical evidence. A room should not sacrifice its main tasks merely to obtain a favorable storage photograph.
Ask focused questions. Can participants reach their materials? Does an armrest encounter the table structure? Does the layout support the intended discussion or screen use? Record the conditions and observed concerns. Appropriate specialists should assess individual fit or accessibility needs where necessary.
Compare the principal layouts rather than every theoretical arrangement. The procurement team should identify which use cases justify the furniture choices. If an occasional layout remains less suitable, decide whether another equipment arrangement or approved alternative is needed. The tradeoff should be explicit.
Document the approved combinations. The installation and operating teams should use the same versions evaluated during selection. A later chair or tabletop change can alter compatibility. Preserve the record and review consequential changes before they become the default room arrangement.
Verify relevant table and seating evidence
Request product specific reports and intended use documentation. BIFMA’s public standards descriptions identify desk and table applications separately from seating (BIFMA, n.d.). Qualified reviewers should determine applicability, edition, and evidence needs for the actual products rather than treat one generic BIFMA statement as coverage for the whole room.
Compare the tested configuration with the proposed version. Sizes, bases, accessories, and chair options should be reviewed where consequential. A report for another construction requires an applicability decision. Keep material data and management certification separate from product performance evidence.
Ask for the manufacturer’s load and handling limits directly. Do not infer them from a test number or another table size. The buyer should use supported statements in the operating guide and public content. This article does not provide a formula for converting laboratory conditions into a safe working load.
Record open actions before order approval. If a mandatory evidence condition remains unresolved, it should have an accountable reviewer and release requirement. A favorable layout trial cannot replace the missing technical decision. Each evidence type should support the conclusion it can actually establish.
Design a complete changeover trial
Begin with one approved layout ready for use and end with another ready for use. Include clearing equipment, releasing or folding furniture, transport, storage, retrieval, positioning, and relevant checks. A trial measuring only rolling speed across an empty room should be described as that limited task.
Use the intended staff and current instructions. Record quantities, route, equipment, starting conditions, interruptions, and assistance. The observation can support planning but should not become a guaranteed daily reset time. The buyer should understand the difference between a demonstrated scenario and forecast operations.
Compare alternatives under reasonably consistent conditions. An option using another trolley or staffing arrangement introduces different costs and requirements. Include those differences in the decision. A faster demonstration is useful only when the organization can maintain the conditions that produced it.
Review concerns through the appropriate team. A difficulty may involve layout, product operation, equipment, or handling. Determine the cause before changing the furniture specification. The trial should generate accountable actions rather than an overall impression that the room is or is not flexible.
Use a hypothetical layout example
Consider a hypothetical room used for a morning training session and an afternoon workshop. Training uses forward facing tables and chairs; the workshop uses smaller discussion groups. The team maps the reset and determines which furniture remains in use, which is folded, and which moves to storage.
The buyer compares two table sizes using current proposed dimensions and trial tasks. One size may simplify training rows while another serves group work differently. The preferred system should follow the principal uses and operating constraints. The example does not establish a universal table size or report an OASYS project.
Storage is reviewed with chairs and equipment included. The team tests the turning point and retrieval sequence, then records the approved arrangement. Qualified facilities personnel review circulation and accessibility. A mathematically fitting furniture footprint should not be presented as legal room capacity.
The final operating guide shows both layouts, the reset sequence, and the product versions. Staff know where to obtain help and report faults. This hypothetical example illustrates how a folding feature becomes useful through a complete room plan rather than through a product specification alone.
Compare cost through actual operations
Include tables, chairs, accessories, delivery, storage preparation, installation, instruction, maintenance, and service where relevant. Use explicit assumptions for changeover labor and frequency. The buyer should know what is observed and what is forecast. Do not promise a savings percentage without a defined baseline and evidence.
For a hypothetical scenario, staff minutes measured during a complete trial can be multiplied by planned reset frequency to estimate labor time. The result depends on the trial conditions and forecast. It is a planning model, not a measured annual outcome. Show which changes would alter the comparison.
Review assortment complexity. Several table sizes and chair options can improve flexibility but create more stock and service requirements. The team should decide whether each option earns its place through an actual layout need. Commercial value should follow usable capability and support.
Discuss future supply and discontinuation. The room may need additional furniture later. Ask how appearance, dimensions, and compatible parts will be maintained or how alternatives will be reviewed. A program should support expansion and service, not only the opening installation.
Specify the room system in the RFQ
Provide layouts, room constraints, storage route, floor conditions, equipment needs, quantities, and reset pattern. Request configuration specific dimensions, instructions, limits, evidence, and commercial terms. The supplier can then propose a relevant system rather than guess what flexible meeting space means for the project.
Separate mandatory conditions from preferences. Identify the evaluation and approval method for each important requirement. Ask for deviations and assumptions with the quotation. A proposal should show unresolved questions and the plan for closing them before production or installation.
For an OASYS inquiry involving Gira, request the current selected size and its storage data. Ask how it works with the proposed chair configuration and site route. Public product descriptions are a starting point; the project needs a specific layout and evidence package.
Include service and change responsibilities. The buyer should know how replacement parts, new sizes, and discontinued options are managed. Keep order codes connected with approved layouts. This converts a product discussion into a maintainable room program.
Use a layout register to prevent version confusion
A layout register can identify each approved arrangement by purpose, furniture configuration, quantity, equipment, storage plan, and review date. Link the relevant drawing and operating guide. The register should make it easy for staff to select the correct plan without searching through concept images that were never approved.
For a hypothetical workshop layout, record the table size, chair version, number of groups, screen relationship, and equipment arrangement. If another table size is substituted, trigger the relevant facilities and compatibility review. The plan should not retain the same identifier while silently representing a different furniture system.
Keep preliminary layouts distinguishable from released layouts. During selection, the team may explore several arrangements. Retain that work as project history where useful, but make the current operational choices clear. This avoids a contractor setting up the room from an attractive early plan whose dimensions no longer match the purchased products.
Review the handover before launch
At handover, ask staff to execute one principal reset using the current guide. Confirm that they can identify products, operate controls under instructions, use the approved storage arrangement, and locate support. The exercise tests whether the documentation is usable. It should not be treated as a substitute for the facility’s formal safety or technical reviews.
Record questions and close the important actions before routine use. An instruction may need a clearer photograph, a layout may need a revised label, or a support contact may be missing. These are practical details that influence whether the room remains manageable. Assign an owner rather than leave the issue to the next person using the space.
Connect the handover with the service file. Staff should know which concerns require technical assessment and how an affected item is identified. Current parts and compatibility records should be available to the appropriate team. This final step preserves the purchasing decision as a usable operating system instead of ending the project at delivery.
Maintain an operating guide and review process
The guide should show approved layouts, exact products, reset sequence, storage arrangement, relevant limits, and support contacts. Use current manufacturer instructions for product operation and qualified site guidance for handling. Avoid generic illustrations that depict another control or storage method.
Make guidance available to new staff and contractors. The system should not depend on one employee’s memory of the supplier demonstration. Review recurring questions and update the guide through an accountable process. The room’s flexibility should remain usable after personnel change.
Record faults and configuration changes. An approved replacement or new furniture version may affect dimensions, controls, or evidence. Review the implications and update the plan. A familiar model name does not guarantee the room system is unchanged.
Folding tables and coordinated seating create value when the room can move reliably between its intended uses. The strongest procurement decision connects layout, storage, operation, evidence, and service. In the sourcing brief, describe those relationships with verified product facts and practical project records rather than an unsupported promise of effortless flexibility.
Discuss your office chair project with OASYS
Share your target market, application, proposed configuration, quantity and launch requirements with OASYS. A useful inquiry identifies which requirements are approved and which need engineering or commercial input.
Explore workplace applications · Explore furniture resources · Contact OASYS
Measure storage pitch and operating cost separately
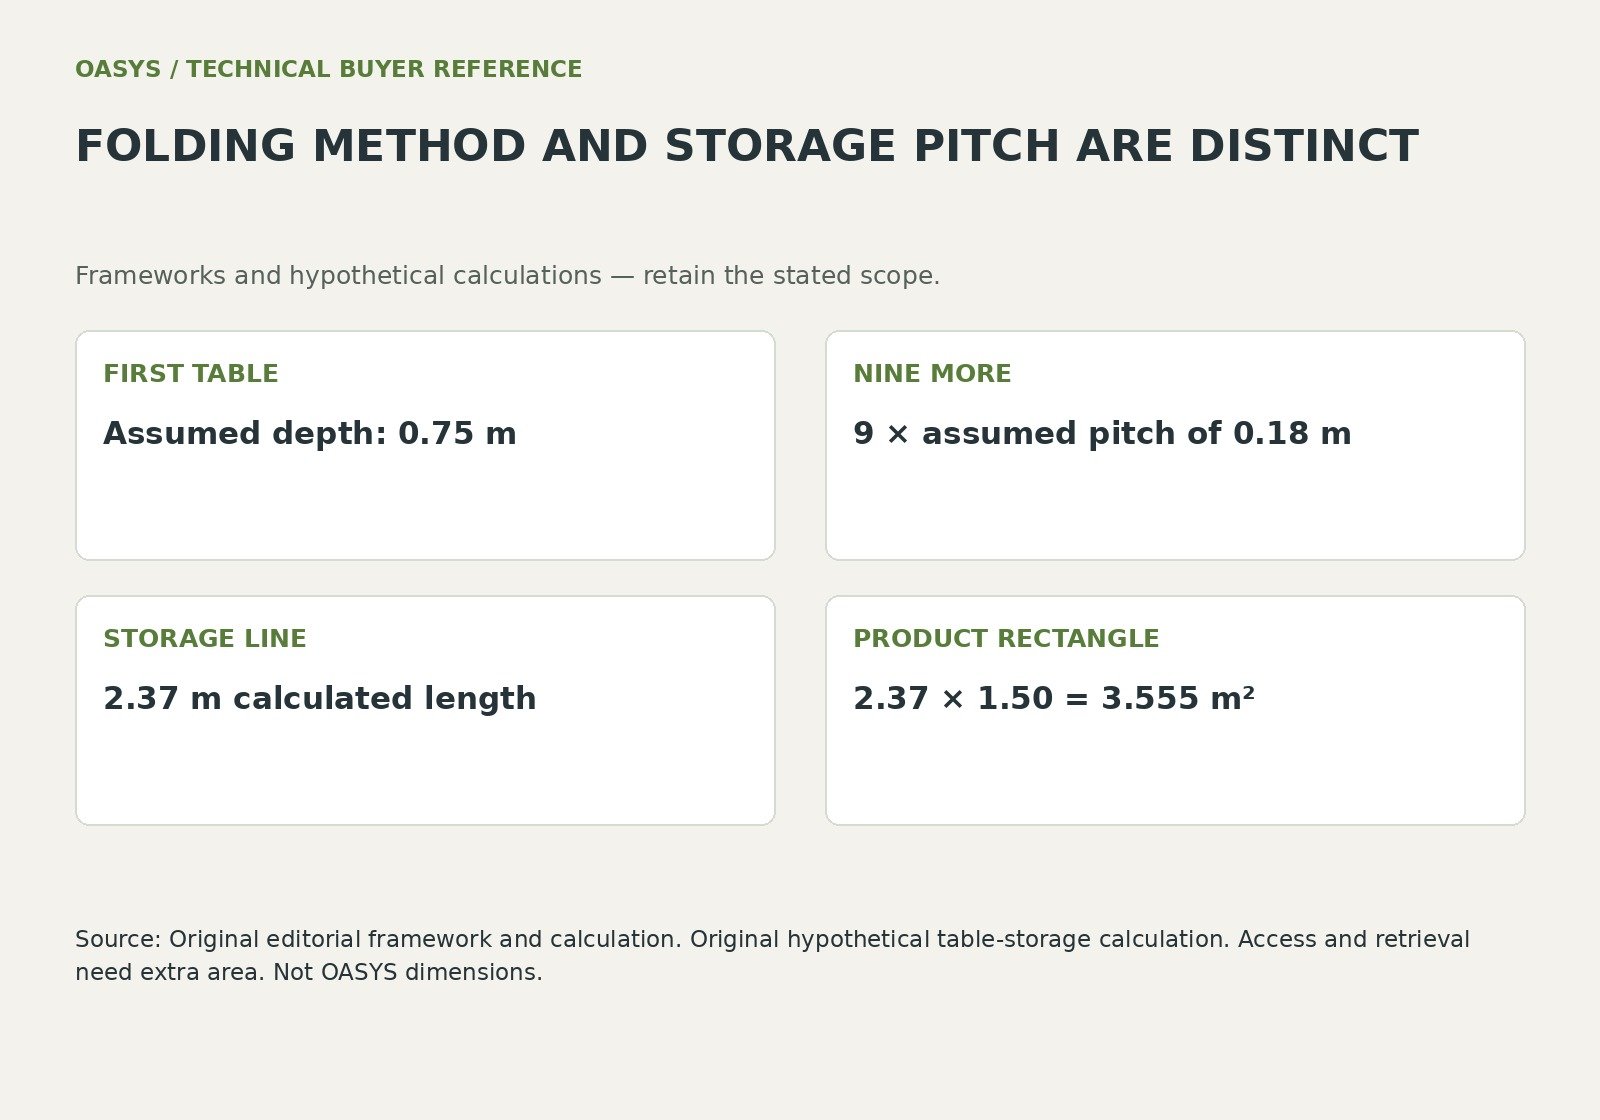
For folding and nesting office tables, measure the first stored table and the incremental pitch added by each additional table. If a hypothetical first table occupies 0.75 m of storage depth and each additional table adds 0.18 m, ten tables occupy 0.75 + 9 × 0.18 = 2.37 m of line length.
With a 1.50 m table length across the storage line, the furniture rectangle is 3.555 square metres. This example describes an assumed layout, not dimensions or a storage pitch for any OASYS model.
Access, turning, doors and safe retrieval require additional area.
Do not compare an unfolded tabletop area with a complete storage-room requirement. A flip-top table may store upright but still require substantial clearance to rotate the top and engage its approved retention method.
Tables with different widths or base geometry may need separate lanes. A caster arrangement that moves easily in a demonstration may behave differently on carpet, thresholds or a loaded route.
Include these conditions in the trial and obtain the manufacturer’s approved handling instructions.
Define the table RFQ through the top construction, overall working dimensions, edge profile, mounting interfaces, folding or flip-top method, retention, caster and brake arrangement, and intended equipment. Ask the supplier to identify which changes require development or a new evidence assessment.
A larger top on the same visible base should not be assumed to preserve every performance claim. The table and its configuration need their own relevant evidence review, separate from the chairs supplied for the room.
A hypothetical room reset requires two staff members for 15 minutes, with an assumed fully allocated labor rate of USD 25 per person per hour. At 30 resets per month, the modeled labor cost is 2 × 15/60 × 25 × 30 = USD 375 monthly.
If the observed process instead takes 25 minutes under the same assumptions, it is USD 625. The USD 250 difference is a planning comparison, not a measured product saving.
A purchasing trial can replace the assumed minutes with observed time for each approved layout.
Include storage construction, spare casters, instruction and maintenance in the cost review. Buying a table with a compact stored envelope may create value when the building can actually use that space and staff can retrieve the furniture reliably. State the baseline before monetizing area or time. Track operating issues separately from price so a convenient budget number does not conceal a handling condition that remains unresolved.
| Hypothetical storage input | Value |
|---|---|
| First stored table depth | 0.75 m |
| Additional nesting pitch | 0.18 m |
| Quantity | 10 tables |
| Line length | 2.37 m |
| Table length across lane | 1.50 m |
| Furniture rectangle excluding access | 3.555 square metres |
| Approval field | Record before release |
|---|---|
| FIRST TABLE | Assumed depth: 0.75 m |
| NINE MORE | 9 × assumed pitch of 0.18 m |
| STORAGE LINE | 2.37 m calculated length |
| PRODUCT RECTANGLE | 2.37 × 1.50 = 3.555 m² |
Questions buyers ask
Does a folding top prove that tables will nest efficiently?
Folding movement and the incremental stored pitch are different characteristics. Measure the supplied version and complete group, including accessories, and test retrieval through the proposed route.
Does a caster brake establish stability for every use?
Review the complete table, floor, configuration and current instructions. A brake feature is one part of the system; relevant product evidence and the application trial address other requirements.
Connect the review with your purchasing brief
Use How to Plan Flexible Training Room Seating and Tables; Office Chair RFQ Checklist for Accurate OEM and ODM Quotations; Mesh vs Fabric vs PU Office Chairs Material Performance and Lifecycle Cost to connect this decision with the configuration and supplier review.
References
BIFMA (n.d.). Standards descriptions. Retrieved October 11, 2026, from https://www.bifma.org/page/StandardsShortDesc
Canadian Centre for Occupational Health and Safety (n.d.). CCOHS handcart guidance. Retrieved October 13, 2026, from https://www.ccohs.ca/oshanswers/ergonomics/push2.html