
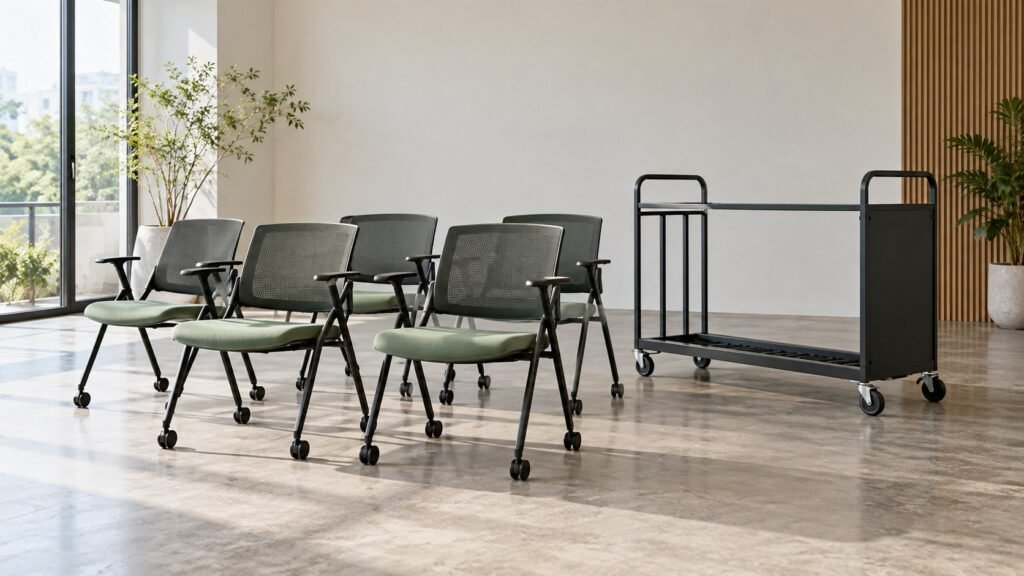
Cover image source: AI-generated conceptual editorial illustration; not a verified OASYS model, facility or test. Technical figures are separately attributed.
Storage is an operating system
Compare stacking and nesting through the complete stored envelope, retrieval sequence and movement route. A compact furniture rectangle is only one part of a usable storage plan.
| Storage field | Nesting review | Stacking review |
|---|---|---|
| Product envelope | First depth, added pitch and row width | Defined stack and trolley envelope |
| Configuration | Arms, tablets and selected floor interface | Accessories, contact points and retention |
| Retrieval | Order and access to required group | Approved handling and trolley route |
| Limits | Current manufacturer instructions | Current manufacturer instructions |
Verify the storage movement
Ask the supplier to demonstrate how the chair changes from use to storage. Identify which parts fold or move and how the stored group is formed. A category name can be ambiguous. A chair listed among stacking products may use another storage arrangement, so the actual mechanism should control the buying comparison.
Record the approved arrangement with images and operating guidance. Identify any required trolley, spacer, restraint, or other accessory. If the supplier offers several chair options, ask whether each uses the same storage method. A tablet, arm, or upholstery variation may require its own review.
Map the room's operating cycle
List the layouts the room must support and how often staff change them. Training rows, discussion groups, examinations, and open events may create different quantities and movement patterns. Record who performs changeovers and what time is available. The purchasing decision should reflect real operations rather than an idealized showroom demonstration.
Identify the sequence from the occupied room to the store. Chairs may need to be cleared from tables, grouped, moved through doors, and positioned in a specific order. Each step can create a different requirement. The supplier’s storage envelope is one input in that complete cycle.
Use a practical trial with relevant staff. Observe operation, handling, route clearance, and setup. Record difficulties and the conditions under which they occur. The trial should inform procurement and the facility’s risk assessment; it should not be presented as proof of universal safe handling for every person.
Measure storage as a complete envelope
Request stored width, depth, and height for the relevant quantity and configuration. Ask which accessories are included and how dimensions are measured. A single chair’s folded dimensions may not describe a stack or nesting group. The buyer needs data for the arrangement it intends to use.
Include space needed to retrieve and position chairs. A group that fits tightly in a corner may be difficult to remove without moving other furniture. The storage plan should address access and operations, with appropriate review of circulation and building requirements. Do not treat the furniture footprint as the entire space requirement.
Confirm the plan on the actual site where practical. Doors, shelves, pipes, floor transitions, and other obstacles can change the usable envelope. A drawing should be checked against current conditions. The trial should identify which quantity and arrangement were demonstrated, not merely state that the chairs fit.
Use a hypothetical nesting calculation
- For an illustrative straight nesting group, suppose the first chair occupies a stated length and each additional chair adds a stated increment.
- Using invented values of seventy centimeters for the first chair and twelve centimeters for each additional chair, ten chairs would produce an estimated length of one hundred seventy eight centimeters.
- Ask the supplier to provide actual configuration data and verify the model through a trial.
The estimated group length is the first length plus the increment multiplied by the number of additional chairs. This is a planning model, not a universal formula for every design.
The values are hypothetical and are not dimensions of a product. The result still excludes access space, turning, accessories, and any manufacturer limit on the arrangement.
If the increments vary or the group is not straight, use the appropriate measured plan. A transparent calculation helps compare options while keeping assumptions visible. It should never become a public product claim based on invented figures.
Use a hypothetical stacking calculation
A stacking estimate should use the manufacturer’s data for the approved arrangement, not simply multiply chair height by quantity. Compatible designs may overlap, and a trolley can change the total envelope. Ask for the stored dimensions and permitted quantity under current instructions.
For a hypothetical example, assume a supplier provides an assembled storage height for a defined stack of six chairs. The buyer can compare that height with the available store and route, including the trolley if used. The example does not prescribe six as a safe or efficient number for another product.
Review retrieval and handling separately. A group may occupy a small floor area while requiring more operational access or another handling method. The procurement decision should include those conditions. Storage density becomes commercially useful only when staff can execute the approved arrangement within the facility’s operating and safety requirements.
Evaluate the movement route
Measure the route from the room to the store, including doors, corners, lifts, thresholds, and floor changes. Use the actual stored group or approved trolley in a trial where practical. A group that fits through a straight doorway may still have difficulty turning immediately beyond it.
Record the relevant operating configuration. If staff move individual chairs before grouping them, the route differs from moving a complete group. The facility should choose and document the method it can support. The supplier’s instructions and appropriate risk assessment should guide limits and handling practices.
Avoid improvising a larger group to save trips. The approved arrangement should remain within current instructions and site conditions. If another quantity is desired, obtain a specific review. A hypothetical footprint calculation does not authorize handling or storage beyond the manufacturer’s documented method.
Assess staff handling through the real task
Identify who moves chairs, what assistance is available, and how often the task occurs. Facilities and safety personnel should assess the handling process. This article does not provide a universal lifting weight or staffing number. The correct arrangement depends on the product, route, and people performing the work.
Observe grip access, control operation, grouping, trolley use, and retrieval under the approved method. Record where staff need instruction or assistance. A favorable demonstration by a salesperson may not represent the facility’s everyday conditions. The trial should involve the actual operational team where possible.
Use findings to select the system and instructions together. A chair can offer an appropriate storage concept while the current route or equipment requires adjustment. The buyer should resolve those dependencies before placing the order. Procurement should not assume that a more compact design automatically reduces every handling risk.
Use a timed route trial to explain a storage preference
Observe the complete cycle: preparing the chairs, forming the approved group, moving it, entering storage and retrieving it for another layout. Record which staff actions and floor conditions create delay. A configuration that occupies less nominal area can need more operational space or more repositioning. The preferred arrangement should come from the site and the instructed handling method.
CCOHS handcart guidance identifies factors including the equipment, load, floors and work environment when reviewing pushing and pulling. Apply that context through competent site review; it does not establish a universal safe group size for stored chairs. Keep current manufacturer limits and the site’s accepted route together in the operating guide. If arms or a tablet change, revisit the measured envelope rather than reuse a dimension from another version.
Review casters and glides by application
Ask which versions use casters or glides and how those options relate to storage and movement. Review the manufacturer’s guidance for the floor and application. A rolling version may change the operating process, while a glide version may require another handling arrangement. The choice should be made through the actual room and route.
Record the selected floor interface in the configuration schedule. Service parts should remain compatible with that version. If a facility changes flooring, review the relevant arrangement again. A standardized chair program should preserve the relationship between product option and application rather than treat casters as a cosmetic accessory.
Check arms tablets and baskets
Accessories can change the chair’s use and storage envelope. Ask how arms, tablets, baskets, and other options affect folding, nesting, stacking, and movement. Request configuration specific dimensions and instructions. A base chair demonstration should not automatically approve an accessorized version.
Evaluate the intended tasks. A tablet may serve note taking in one room but create another clearance or handling issue during storage. The buyer should identify which layouts require it and whether another table arrangement is more appropriate. The choice should reflect the complete room system rather than one feature in isolation.
Record accessory compatibility and service information. Staff should know which parts can be removed or adjusted under the manufacturer’s method and which require trained service. Do not improvise modifications to make a group fit the store. If the desired arrangement is not supported, request another configuration or a specific technical review.
Protect finishes during repeated changeovers
Ask how the approved storage arrangement manages contact between chairs. Identify relevant protection, spacing, or accessories specified by the manufacturer. The buyer should evaluate visible surfaces after a representative trial, while understanding that a short demonstration does not establish long term appearance performance.
Review upholstery and finish choices with the handling pattern. A material should be selected through relevant evidence, care, and assembly, not only color. If a proposed change affects contact points or stored dimensions, review those implications. The storage system and material specification should remain connected.
Define inspection and reporting for damage. Staff should know how to identify a concern and obtain assessment. The facility’s maintenance plan should follow appropriate guidance rather than rely on an arbitrary universal interval. Recurring damage may justify review of the route, method, or configuration as well as individual repair.
Review seated use before optimizing storage
The chair must serve the room’s occupants as well as its store. Evaluate usable seat geometry, back support, desk or tablet access, and the intended duration and tasks through an appropriate trial. A chair should not be selected solely because it produces the smallest stored footprint.
Recruit relevant users and record setup conditions. Keep preference observations separate from structural evidence. If individual fit needs arise, use the organization’s assessment and accommodation route. A training chair’s storage capability does not establish universal ergonomic suitability.
Consider whether one chair type serves all layouts. Some applications may require another approved configuration. The procurement team should weigh the resulting inventory and service complexity against actual needs. A manageable range with clear reasons can be more practical than forcing every room into one storage and seating arrangement.
Verify product evidence and intended limits
Request configuration specific performance evidence and current intended use instructions. BIFMA’s public standards descriptions distinguish seating applications (BIFMA, n.d.). Qualified personnel should determine the relevant standard and applicability rather than assume a storage category establishes the required test scope.
Compare the tested sample with the proposed version, including accessories and floor interface where relevant. Record differences and obtain competent assessment. A report for a visually similar chair should not be treated as automatic coverage. Keep management certification and material data separate from the chair performance review.
Request the manufacturer’s storage limits directly. A laboratory report may not communicate the operational stacking or nesting method needed by staff. Instructions and evidence should be reviewed for their proper purposes. The buyer needs both a supported product and a usable operating system.
Plan layout and accessibility review
Prepare room layouts using current furniture dimensions and the relevant operating envelopes. Include seated use, chair movement, storage staging, and access to equipment. Qualified facilities and accessibility personnel should review applicable requirements. This paper does not prescribe legal clearances or occupancy capacities.
Test layouts with representative furniture where practical. The drawing may not show how a tablet opens, how a chair moves back, or how a group is staged during changeover. Record those observations and adjust the plan through the appropriate review. A storage decision should support the room’s actual use.
Keep layout versions identifiable. If another chair configuration or table size is selected, update the plan. A familiar product name can conceal a changed envelope. The installation team should use the current approved arrangement rather than an early concept drawing created before final configuration selection.
Compare operational cost transparently
Include chair price, accessories, trolleys, delivery, storage preparation, setup, maintenance, and service where relevant. Use explicit assumptions for changeover labor and frequency. Do not claim that stacking or nesting universally costs less. The result depends on the actual system and operating plan.
For a hypothetical comparison, estimate staff minutes for one complete reset using a trial, then multiply by the expected number of resets under stated assumptions. The calculation can show a scenario cost, but it is not a measured annual outcome. Record what was observed and what was forecast.
Review sensitivity to the assumptions. A different route, staff arrangement, or changeover frequency can alter the preferred option. The buyer should understand those drivers before approving the system. A clear model supports a practical decision without attaching an unsupported savings percentage to a chair feature.
Use a hypothetical training center case
Consider a hypothetical training center that changes between rows and discussion groups several times each week. The store is long and shallow, with a turning point near the entrance. The buyer compares a nested group and a stacked trolley using actual proposed dimensions and a site trial.
The nesting option may suit one storage shape while the trolley may suit another route. The team should record the result rather than choose through a general category preference. The example does not report an OASYS installation or establish a universal winner. It illustrates how site conditions can dominate the comparison.
The trial should also review seated use, accessory operation, staff handling, and setup instructions. A system that stores efficiently but complicates the room’s main task may require another configuration. The final decision should explain the complete tradeoff and the operating method the facility will adopt.
Specify the system in the RFQ
Provide room layouts, storage and route constraints, expected quantities, changeover pattern, floor conditions, and accessory needs. Ask for configuration specific dimensions, instructions, limits, evidence, and quotations. The supplier can then propose a system rather than guess what compact storage means for the project.
Request a trial or sample plan that closes the relevant questions. Identify who assesses seated use, handling, layout, and technical evidence. Keep mandatory conditions separate from preferences. If the supplier proposes another arrangement, require a clear explanation of the differences and implications.
Include service and change requirements. The buyer should know how casters, glides, tablets, and other assemblies will be identified and replaced. Discuss discontinuation and compatibility. A training chair program needs repeatable supply and support as well as a favorable storage demonstration.
Provide staff with a current operating guide
Use the manufacturer’s approved method to prepare facility guidance. Show the exact chair version and required accessories. Identify storage arrangement, relevant limits, route, and the support contact. Qualified facility personnel should determine site specific handling instructions and training needs.
Make the guide available to new staff and contractors. The system should not depend only on one experienced employee remembering the original demonstration. Review questions and recurring issues after launch. If the method changes, update the guidance and identify who communicates it.
Keep fault reporting straightforward. Staff should know how to remove an affected item from the operating decision and request assessment under the facility’s process. A general article should not instruct them to repair a structural or folding assembly improvisationally. Appropriate service preserves the approved product and operating method.
Use a storage plan with visible assumptions
For a hypothetical storage room, begin with the measured usable envelope and identify doors, fixed equipment, and areas that must remain accessible. Place the proposed stored groups using supplier confirmed dimensions. Add the operational space determined through facilities review and trial. The drawing should distinguish furniture footprint from the wider area needed to use the store.
For example, two hypothetical nesting groups may fit side by side in a dimensioned rectangle while leaving no practical way to retrieve the rear group. The footprint calculation is mathematically correct but operationally incomplete. The buyer should test access and sequence rather than report the rectangle as confirmed storage capacity. The example uses no actual dimensions of a product and makes no statement about legal circulation requirements.
Record the quantity and configuration represented by each group. A tablet or trolley option may change the envelope. If the arrangement uses another stacking quantity, obtain current manufacturer guidance and update the plan. An early layout should not become a permanent capacity promise after product options change.
Use photographs from the site trial to support the record. They can show turning, staging, and retrieval that a plan does not communicate easily. Preserve the measured drawing as well, because perspective photographs do not establish exact clearances. Together, the records provide a practical basis for the operating decision.
Measure changeover as a complete task
A useful changeover observation begins with one approved room layout and ends with the next layout ready for use. Include clearing, folding or grouping, transport, storage, retrieval, placement, and relevant checks. If the trial measures only the movement of a group across an empty floor, state that limited scope. It should not become a claim about the full room reset.
Use the intended staff and equipment where practical. Record quantity, route, starting conditions, interruptions, and the number of people involved. The observation can support a planning scenario, but several unusual conditions may limit its transfer to daily operations. The buyer should identify those limits and avoid presenting one timed demonstration as a guaranteed result.
Compare options under reasonably consistent conditions. If one arrangement uses a trolley and another does not, include the accessory and its operating requirements in the comparison. A faster observed movement may involve another cost or storage obligation. The decision should show those tradeoffs rather than publish a single speed ranking.
After installation, review whether the planned method remains practical. Staff questions or recurring contact damage can indicate a need to revisit instructions, layout, or equipment. Appropriate facilities and safety personnel should assess changes. This feedback closes the loop between the original storage decision and the room’s actual operation.
Choose through the complete room system
Stacking and horizontal nesting are different arrangements to evaluate through use, storage, movement, and support. Verify the product’s actual method and limits, calculate with current data, and test the site conditions. The smallest footprint alone does not establish the best system.
For an OASYS inquiry, explain the layouts, storage shape, route, floor, and accessories. If Cross is considered, request current details for its horizontal nesting version rather than assume conventional stacking. Obtain relevant evidence and operating instructions for the exact configuration.
Preserve the approved layout, configuration, and staff guide through reorders and changes. A strong training chair decision gives users suitable seating and gives facilities a repeatable changeover process. Those connected outcomes provide a more useful purchasing basis than a storage category label or an isolated capacity photograph.
Calculate the incremental pitch of a nesting row
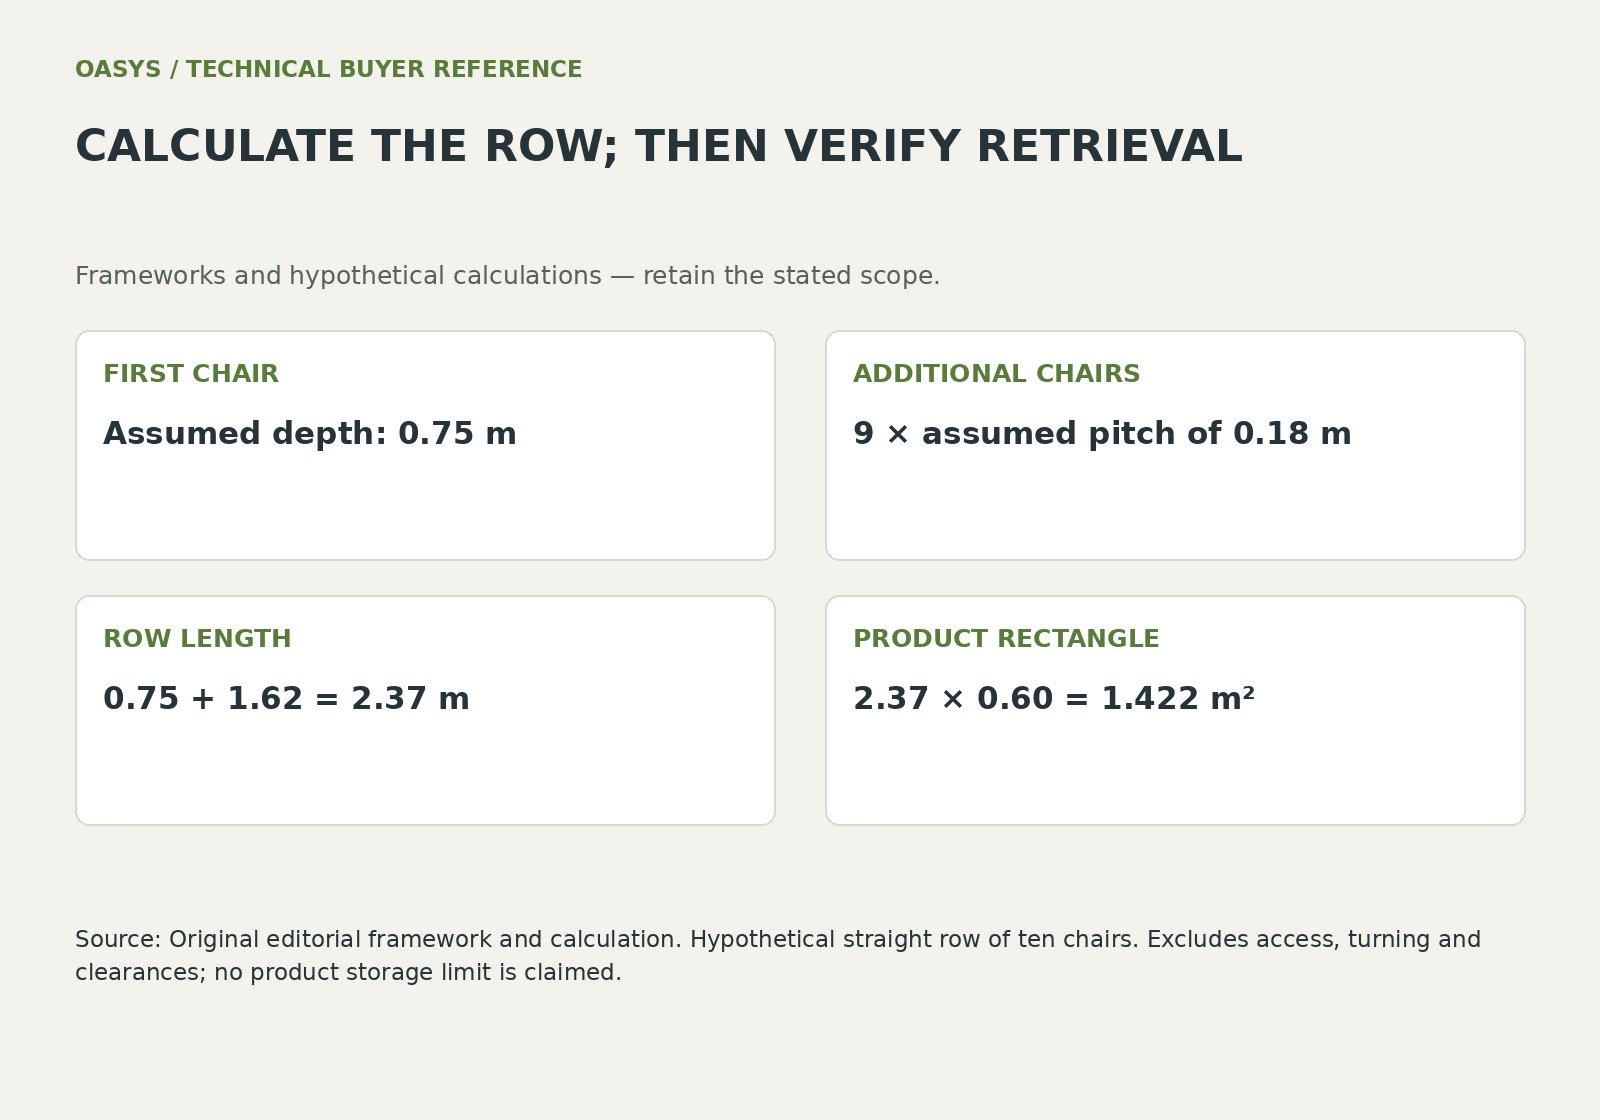
A nesting claim becomes a useful planning input when it includes the first chair depth, added depth per chair, row width and actual accessory configuration. For a straight row, a simple preliminary model is first chair depth plus the number of additional chairs multiplied by incremental nesting pitch. Obtain actual measurements and account for maneuvering, retrieval and circulation before assigning storage space.
For illustration, assume the first chair needs 0.75 m, each additional chair adds 0.18 m, and the row is 0.60 m wide. Ten chairs need a calculated row length of 0.75 plus nine times 0.18, or 2.37 m.
The rectangular product footprint is 1.422 square metres. This excludes access aisles, turning room and any clearances, and it is not a product specification.
Arms or tablets may alter the geometry and must be measured in the selected configuration.
For vertical stacking, use the manufacturer’s supported stack limit and handling arrangement. A small floor rectangle does not establish that staff can safely lift, move or retrieve the stack. Compare the actual route, floor surface and staffing method as well as footprint. A price premium should be assessed against the operating requirement it solves and an observed handling process, rather than an unsupported general storage saving.
| Illustrative nesting input | Value |
|---|---|
| First chair depth m | 0.75 |
| Incremental pitch m | 0.18 |
| Chairs in row | 10 |
| Calculated row length m | 2.37 |
| Product rectangle m2 | 1.422 excluding access |
Discuss your office chair project with OASYS
Share your target market, application, proposed configuration, quantity and launch requirements with OASYS. A useful inquiry identifies which requirements are approved and which need engineering or commercial input.
Explore workplace applications · Explore furniture resources · Contact OASYS
| Approval field | Record before release |
|---|---|
| FIRST CHAIR | Assumed depth: 0.75 m |
| ADDITIONAL CHAIRS | 9 × assumed pitch of 0.18 m |
| ROW LENGTH | 0.75 + 1.62 = 2.37 m |
| PRODUCT RECTANGLE | 2.37 × 0.60 = 1.422 m² |
Close the approval record
- Verify the approved storage movement and accessory version.
- Measure complete groups rather than extrapolating one chair.
- Trial the movement and retrieval sequence in the actual route.
- Record footprint and operational space separately.
Questions buyers ask
Is the calculated product footprint the required storage area?
The rectangle excludes access, turning, doors and retrieval arrangements. Measure and trial the complete system, then document the operational space determined for the premises.
Can stacking or nesting quantities be increased to reduce trips?
Use the current manufacturer instructions and the accepted site handling plan. A footprint calculation does not authorize a larger group, a different trolley or another storage method.
Connect the review with your purchasing brief
Use Office Chair RFQ Checklist for Accurate OEM and ODM Quotations; How to Plan Flexible Training Room Seating and Tables; Mesh vs Fabric vs PU Office Chairs Material Performance and Lifecycle Cost to connect this decision with the configuration and supplier review.
References
BIFMA (n.d.). Standards descriptions. Retrieved October 11, 2026, from https://www.bifma.org/page/StandardsShortDesc
Canadian Centre for Occupational Health and Safety (n.d.). CCOHS handcart guidance. Retrieved October 13, 2026, from https://www.ccohs.ca/oshanswers/ergonomics/push2.html